Buyers
 Residential
 Lots & Land
 Commercial
 Developments
 Pre-Sale
 Development Potential
 Fast Map! Search
 Advanced Search
 Submit Buyer Profile
Sellers
Rentals
 Vacation Rentals
 Long Term Rentals
FAQs
Everything San Miguel

14 More
Casa Atelier – Hacienda La Presita Community
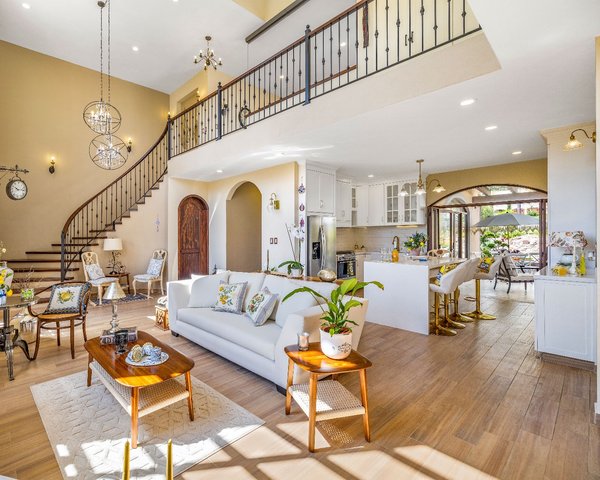
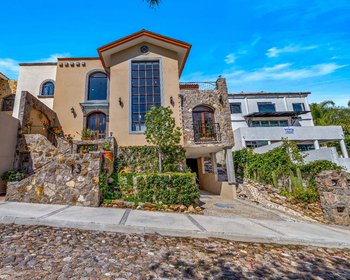
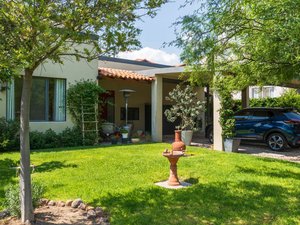
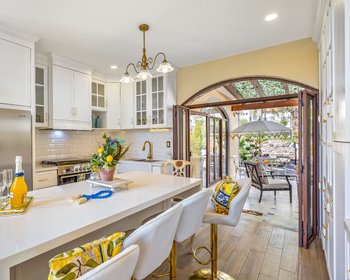
Casa Atelier combines clean architectural lines with a selection of rich, tactile materials that bring natural warmth and character to every space. Designed across multiple levels to harmonize with the local topography, the home features a logical flow between its social areas, private quarters, and the surrounding landscape.
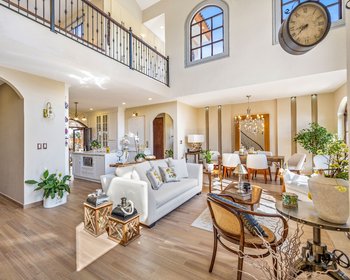
Architecture, Materials & AtmosphereNatural Light & Warm Finishes: Solid wood elements, local stone, and artisanal wall finishes complement the home’s contemporary geometry. Balanced window placement ensures soft natural light throughout the day, creating an inviting, comfortable atmosphere year-round.Spatial Transition: Living areas connect with clarity and purpose. The main-floor layout integrates the living, dining, and kitchen areas for practical daily living, while a custom semi-circular staircase serves as an architectural centerpieces leading to the private upper quarters.Craftsmanship in the Kitchen: Custom cabinetry, durable countertop surfaces, and tailored detail work anchor the kitchen, which opens directly to the rear outdoor space.Layout & Floor Plan
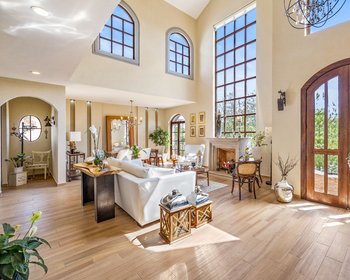
Street Level (Access & Parking)Private garage positioned at sidewalk level.Elevator preparation: Structural shaft and rough-in infrastructure in place for a future elevator connecting the garage directly to the main living floor for long-term accessibility.Main Level (First Floor)Main Living Room: Gathered around a functional masonry fireplace, well-suited for the local climate.Dining & Kitchen: A functional sequence with wide pathways and direct access to the rear patio.Rear Exterior Space: An open-air patio backing directly onto the community’s green belt. The absence of high rear walls allows unobstructed natural views, constant cross-ventilation, and a clear sense of openness.Ground-Floor Bedroom: Ideal for guests or single-level living, complete with an adjacent full bathroom and closet.Service Areas: A dedicated guest powder room featuring custom fixtures, alongside an independent, naturally ventilated laundry room.Upper Level (Second Floor)Semi-Circular Staircase: Curved design featuring solid wood treads and custom handrails, acting as the central vertical anchor of the house.Central TV / Media Room: A neutral lounge area positioned between the two upper bedroom suites.Two Upper Suites: Each bedroom includes its own en-suite full bathroom (finished with stone surfaces and high-durability fixtures) and direct access to a private terrace with open views.Community Features & Infrastructure
La Presita is recognized for its meticulous physical upkeep and high standard of community design:Clubhouse: Reserved exclusively for residents and their guests.Urban Infrastructure: Stone-paved streets, active landscaping along common corridors, low-impact lighting, and a gated entrance with 24-hour security.Preserved Green Belt: The rear lot line borders the development's protected green corridor, ensuring long-term privacy with no future adjoining construction on that boundary.

The information displayed here is based on sources considered reliable, but may contain unintentional errors or be subject to updates. We recommend verifying any critical data directly with the advisor or agency before making decisions.
 3
3
 3
3 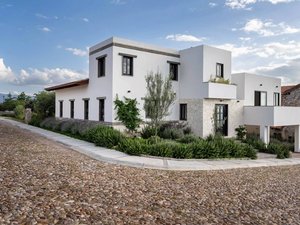 3
3½
3
3½ 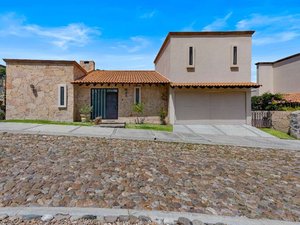 3
3½
3
3½ 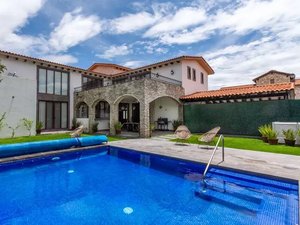 3
3½
3
3½ 






 Print
Print