Buyers
 Residential
 Lots & Land
 Commercial
 Developments
 Pre-Sale
 Development Potential
 Fast Map! Search
 Advanced Search
 Submit Buyer Profile
Sellers
Rentals
 Vacation Rentals
 Long Term Rentals
FAQs
Everything San Miguel

23 More
This residence offers a sophisticated blend of intelligent design and technical excellence. The property features a private garage with capacity for three vehicles, accompanied by a versatile detached workshop (casita) equipped with a private bathroom, ideal for a home office or studio. The residence includes an elevator that provides access to all levels of the property.
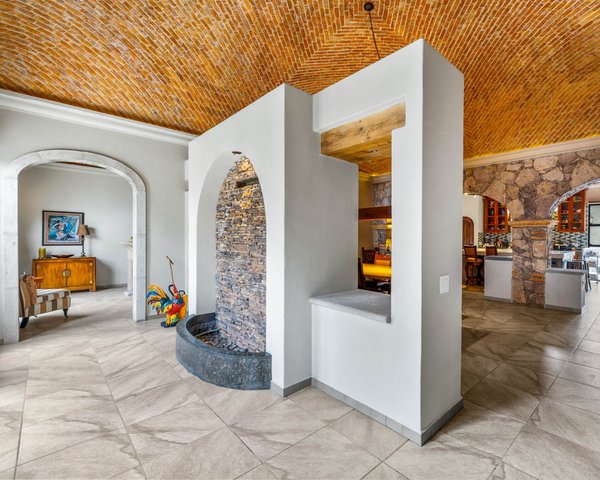
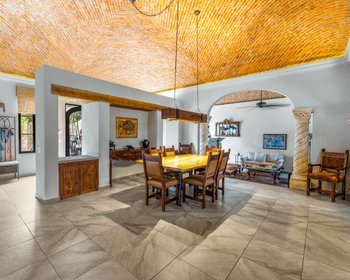
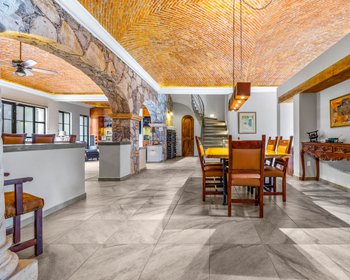
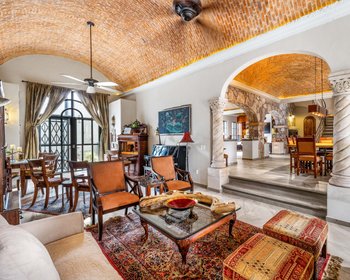
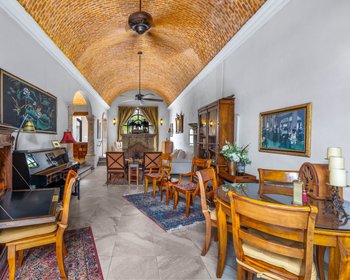
Upon entering, an interior water feature provides an elegant welcome. The ground floor is characterized by an expansive barrel-vaulted ceiling design, centering around a double-sided fireplace. This level includes a bedroom and a high-end, fully equipped kitchen featuring a spacious pantry, a large-capacity refrigerator, dual ovens, a dishwasher, and a Décor cooktop specifically engineered for optimal performance at high altitude. The main living area features automated solar shades, ambient cove lighting throughout, and premium electrical specifications.
The second floor is accessed via a gallery featuring a classic barrel-vault ceiling, or by the elevator. This level comprises three bedrooms, each climate-controlled with independent mini-split heating and air conditioning units, and equipped with high-efficiency AC/DC overhead fans. The primary suite includes a spacious walk-in closet, a private gym with a fireplace, and a private terrace offering panoramic views of the parish, sunrise, and surrounding mountains. This floor also includes a dedicated laundry room pre-plumbed for a gas dryer.
The rooftop terrace, also accessible by the elevator, serves as an ideal venue for entertaining, featuring wind-breaking folding doors, a central fire pit, an integrated grill, and automated awnings that offer spectacular sunset views.
Technical Specifications:
Note: The furnishings are negotiable.






The information displayed here is based on sources considered reliable, but may contain unintentional errors or be subject to updates. We recommend verifying any critical data directly with the advisor or agency before making decisions.
 4
4
 3
3 
 9
9
9
9 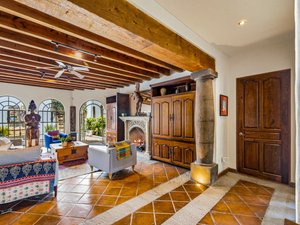 3
3½
3
3½  3
3
3
3 






 Print
Print