
Buyers
 Residential
 Lots & Land
 Commercial
 Developments
 Pre-Sale
 Development Potential
 Fast Map! Search
 Advanced Search
 Submit Buyer Profile
Sellers
Rentals
 Vacation Rentals
 Long Term Rentals
FAQs
Everything San Miguel

11 More
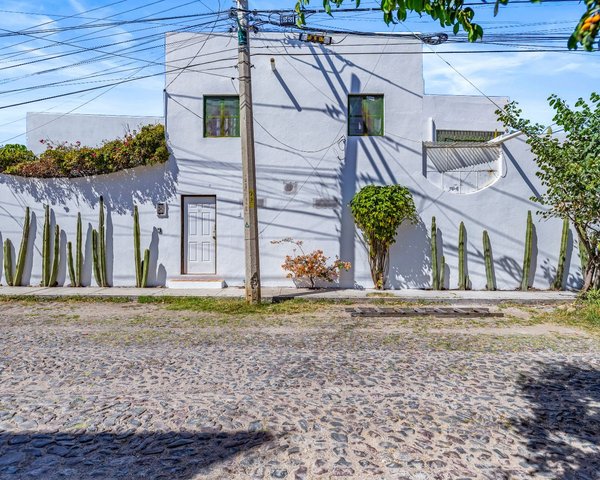
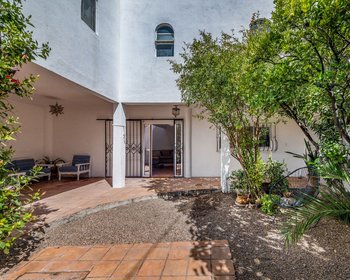
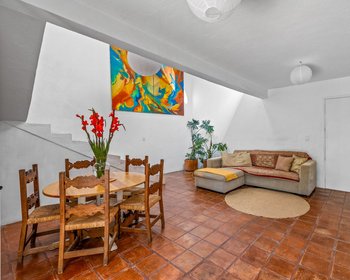
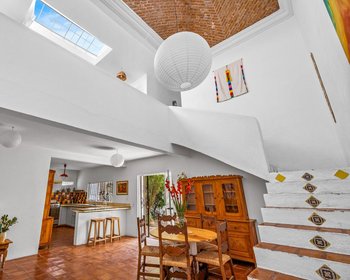
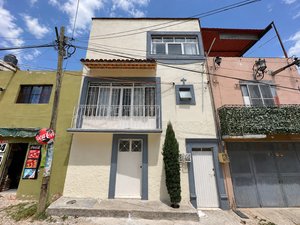
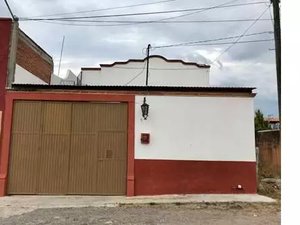
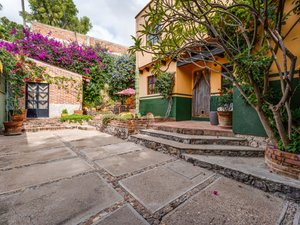
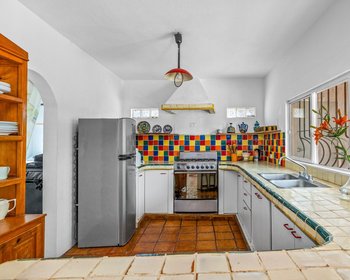
Key FeaturesSocial Area: Spacious double-height living and dining area featuring a traditional bóveda (vaulted brick) ceiling that creates a airy, voluminous ambiance. The staircase is accented with handcrafted, hand-painted tile details.Kitchen: Open-concept design with a breakfast bar, handcrafted tile countertops, a double sink, and large windows overlooking the patio.Bedrooms: Light-filled, spacious bedrooms featuring clay tile floors, excellent ventilation, built-in closets, and generous space for full furniture sets. Includes a ground-floor bedroom with a full bathroom.Studios / Flexible Spaces: Two additional multi-purpose spaces ideal for home offices, art studios, a private gym, or a yoga and meditation room.Interior Patios: Courtyards on both sides featuring mature trees and lush vegetation, offering a ideal environment for pets.Terrace: Expansive primary bedroom terrace offering views of the Parroquia.Garage: Covered garage with colonial arches, an independent entrance, and direct access to utility patios and multi-use areas.Exterior Facade: Corner-lot property with a contemporary Mexican minimalist facade set on a cobblestone street, highlighted by native landscaping with cacti and low-maintenance greenery.Property SummaryStyle: Traditional MexicanFlooring: Handcrafted clay tiles in social areas and bedroomsParking: Covered garage with private accessArchitectural Details: Brick bóveda ceilings, semi-circular arches, skylights, and handcrafted tiles

The information displayed here is based on sources considered reliable, but may contain unintentional errors or be subject to updates. We recommend verifying any critical data directly with the advisor or agency before making decisions.
 4
 3
 3
3
 3
3
 3
3



 Print

