
Buyers
 Residential
 Lots & Land
 Commercial
 Developments
 Pre-Sale
 Development Potential
 Fast Map! Search
 Advanced Search
 Submit Buyer Profile
Sellers
Rentals
 Vacation Rentals
 Long Term Rentals
FAQs
Everything San Miguel

17 More
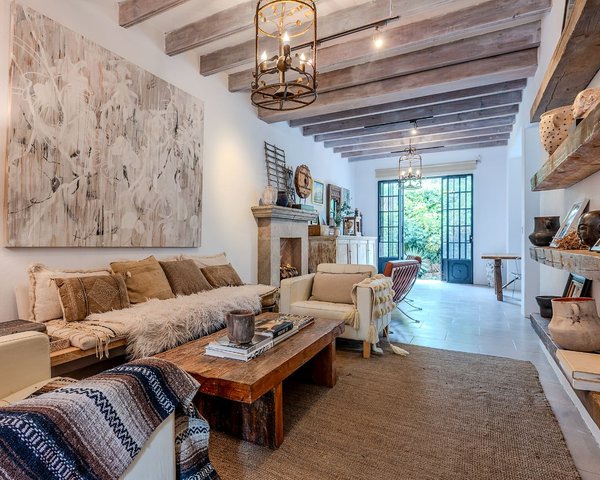
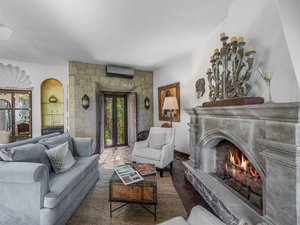
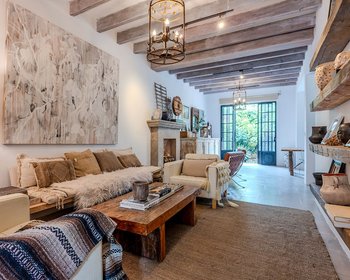
Open-Concept Living & Dining: The heart of the home flows seamlessly, anchored by the organic texture of a stunning, hand-carved cantera stone fireplace that bathes the space in an inviting glow.
The Newly Remodeled Kitchen: Flowing naturally from the living area, the freshly upgraded culinary space boasts sleek granite countertops, beautiful custom wood cabinetry, and all-new, high-end stainless steel appliances.
The Central Courtyard: As you move through the expansive living area, glass doors draw you into a peaceful open-air courtyard, where the gentle, rhythmic melody of a trickling stone fountain creates an instant sense of zen.
The Main Floor Principal Suite: Designed for ultimate convenience and complete privacy from the rest of the residence, this sweeping main-floor retreat features a vast sitting area and its own cozy fireplace—offering a quiet haven perfect for losing yourself in a book or unwinding at the end of the day.
The Upper Level: Sunlit Terraces & Architectural Charm
The Second Suite: Anchoring one side of the upper level, this large, sun-drenched bedroom features a pristine ensuite bathroom and transitions out to a lovely private terrace, ideal for morning coffee.
The Third Suite: Located on the opposite end for optimal privacy, this spacious room boasts its own ensuite bath and direct access to an adjacent flex room.
The Bóveda Lounge: This adjacent space showcases spectacular, traditional Mexican bóveda brick ceilings and opens up via a charming Juliette balcony, capturing gentle cross breezes and beautiful town views.
With its rare main-floor principal layout, fresh premium updates, architectural character, and an unbeatable flat walk to the absolute best destinations in town, this home is a masterclass in sophisticated, easy-living luxury.

The information displayed here is based on sources considered reliable, but may contain unintentional errors or be subject to updates. We recommend verifying any critical data directly with the advisor or agency before making decisions.


 3
 2½
 3
3½
 3
4
 3
2



 Print
