Buyers
 Residential
 Lots & Land
 Commercial
 Developments
 Pre-Sale
 Development Potential
 Fast Map! Search
 Advanced Search
 Submit Buyer Profile
Sellers
Rentals
 Vacation Rentals
 Long Term Rentals
FAQs
Everything San Miguel

9 More
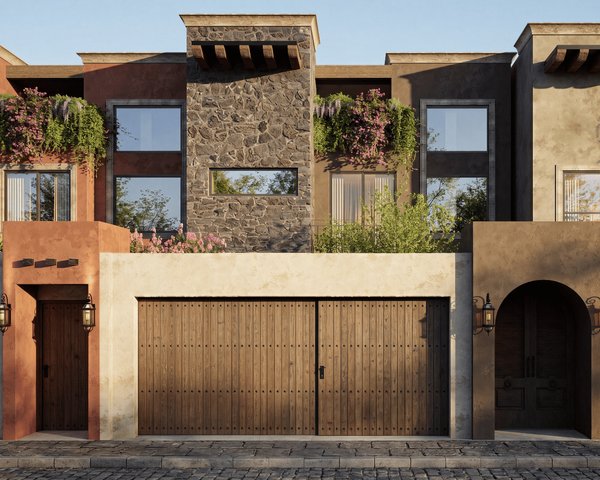
True luxury is having nowhere else you'd rather be.Residence 5 is one of the most socially oriented homes within the Orizaba collection.
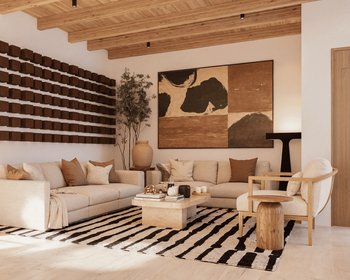
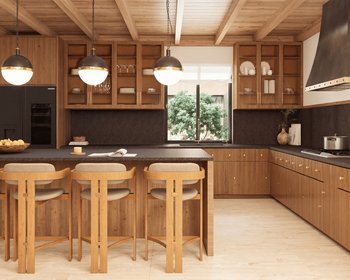
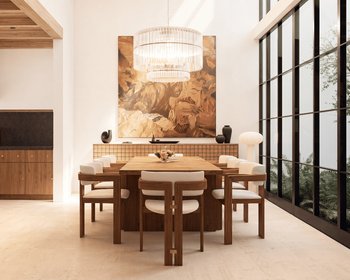
On the ground floor, the architecture immediately prioritizes connection. A bedroom, living room, dining area and kitchen share an open, highly functional layout, while the interior courtyard introduces daylight and greenery into the center of the residence.
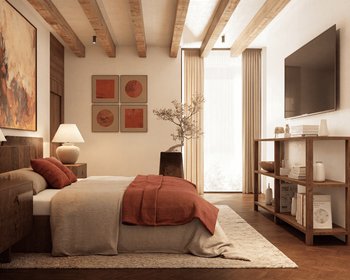
Upstairs, the sleeping areas retreat from the home's more active spaces, creating a clear separation between entertaining and privacy.
The rooftop opens the house back up to the outdoors.
A jacuzzi, grill, social area and open-air lounge spaces create a level designed for lingering—from afternoon drinks to dinners that extend well into the evening.
Then comes the Haven.
Set beneath the residence, this private entertainment floor creates an environment entirely separate from everyday life. The plan suggests space for games, television, lounge seating and intimate gatherings, making it easy to imagine a private bar, media room or game lounge.
It is a space intentionally designed for conversations that run late, films worth staying in for, and nights with friends that never need to leave the house.
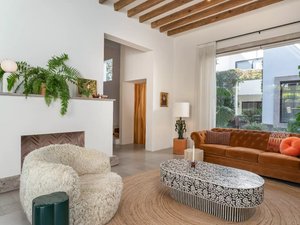
The interiors reinforce that feeling through dark and light woods, natural stone, tactile textiles, sculptural furniture and atmospheric lighting—a warm, deeply residential interpretation of contemporary quiet luxury.

The information displayed here is based on sources considered reliable, but may contain unintentional errors or be subject to updates. We recommend verifying any critical data directly with the advisor or agency before making decisions.
 4
4
 3
3 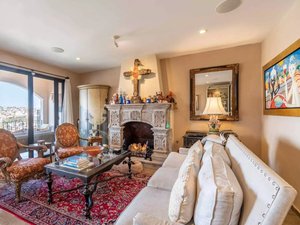
 4
4½
4
4½ 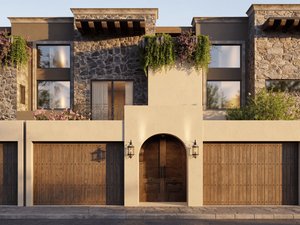 3
3½
3
3½ 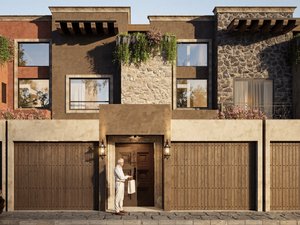 3
3½
3
3½ 






 Print
Print