Buyers
 Residential
 Lots & Land
 Commercial
 Developments
 Pre-Sale
 Development Potential
 Fast Map! Search
 Advanced Search
 Submit Buyer Profile
Sellers
Rentals
 Vacation Rentals
 Long Term Rentals
FAQs
Everything San Miguel

12 More
With 137.50 m' of land and 262.40 m' of construction on two levels, this residence is designed to maximize every square meter without sacrificing presence, comfort or long-term value.
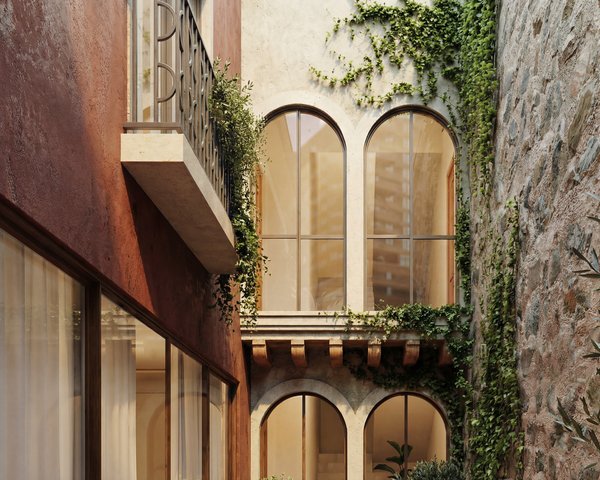
Its facade maintains the timeless language of development: warm materials, honest textures and a composition that dialogues with the architecture of San Miguel, projecting character from the outside and coherence throughout the whole.
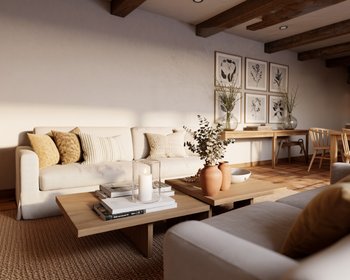
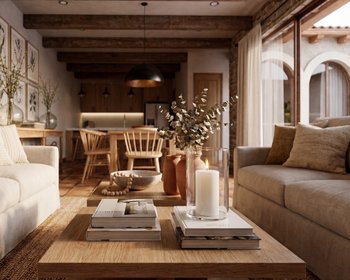
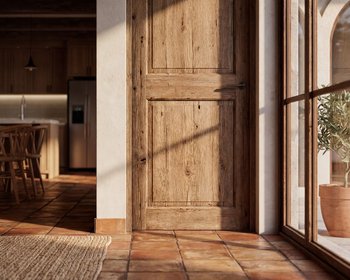
On the ground floor, the house opens with a fluid social space where living room, dining room and kitchen coexist on the same axis, connecting naturally with the interior patio, which provides light, ventilation and a green respite to the heart of the house. The program is complemented by garage and perfectly integrated service areas.
Level 1 is designed to adapt to different user profiles: well-distributed bedrooms that allow both family life and rental operation, with a layout
Functional that prioritizes privacy and comfort.
Casa 05 is pure balance: proportion, design and profitability in a single piece. An option
Smart inside the portfolio of Cerrada Pedrería.
The information displayed here is based on sources considered reliable, but may contain unintentional errors or be subject to updates. We recommend verifying any critical data directly with the advisor or agency before making decisions.
 3
3
 4
4 
 3
3½
3
3½  6
4
6
4  5
5½
5
5½ 






 Print
Print