Buyers
 Residential
 Lots & Land
 Commercial
 Developments
 Pre-Sale
 Development Potential
 Fast Map! Search
 Advanced Search
 Submit Buyer Profile
Sellers
Rentals
 Vacation Rentals
 Long Term Rentals
FAQs
Everything San Miguel

0 More
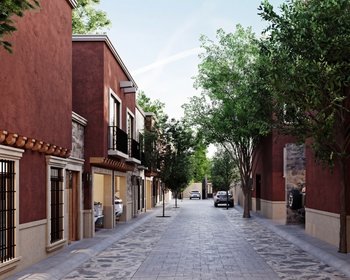
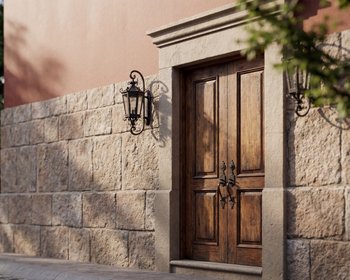
Its facade speaks the authentic language of San Miguel: flattened terracotta, quarry, artisan blacksmith on the balcony, solid wood door and tile on the eave, a composition that does not imitate the historic center, but belongs to it.
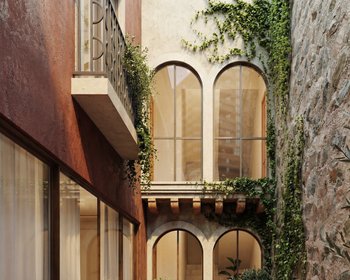
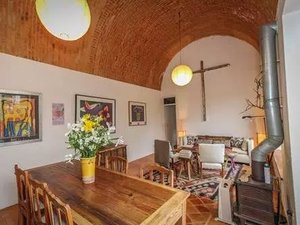
On the ground floor, living room, dining room and kitchen are articulated in a bright volume that opens to an interior patio with its own tree, while a bedroom on the ground floor and garage for two cars
They complete a plant as functional as it is well thought out.
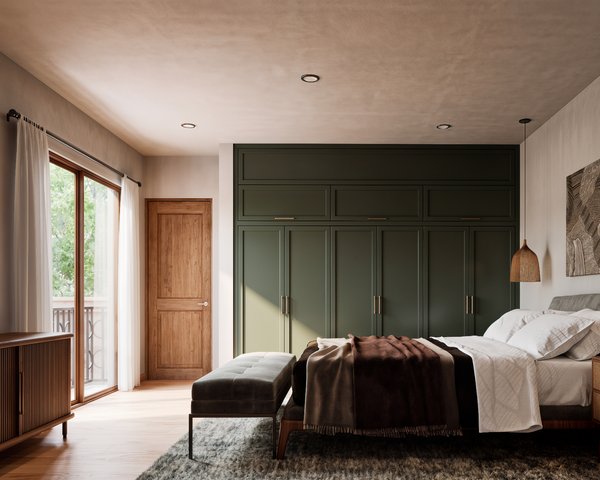
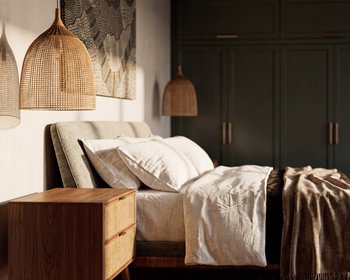
Level 1 reveals the true scale of the house: four additional bedrooms articulated around a private TV room, an ideal program for family, frequent guests or rental performance. The interiors combine exposed wooden beams, terracotta, solid wood doors and kitchen with white marble island, a warm and timeless palette that the
International market recognizes and desires.
House 01. The most powerful entry to the Cerrada Pedrería portfolio. Schedule the tour with your client.

The information displayed here is based on sources considered reliable, but may contain unintentional errors or be subject to updates. We recommend verifying any critical data directly with the advisor or agency before making decisions.
 6
6
 4
4 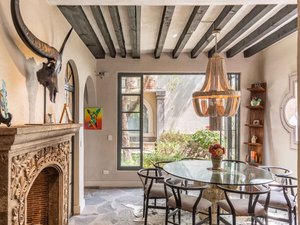
 4
5½
4
5½ 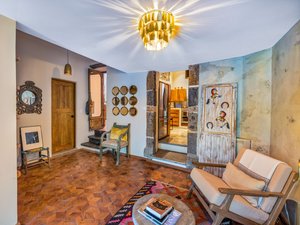 3
4
3
4 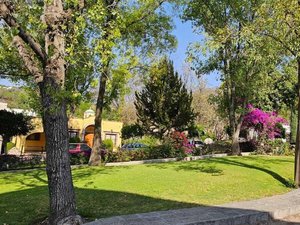 5
5½
5
5½ 






 Print
Print